Henry Thomas

BEDS4
BATHS4 full
SQUARE FEET4,712
MLS#B26097446
STATUSActive
PROPERTY TYPEResidential - Single Family
SUBDIVISIONJUPITER RIVER ESTATES
Property Description
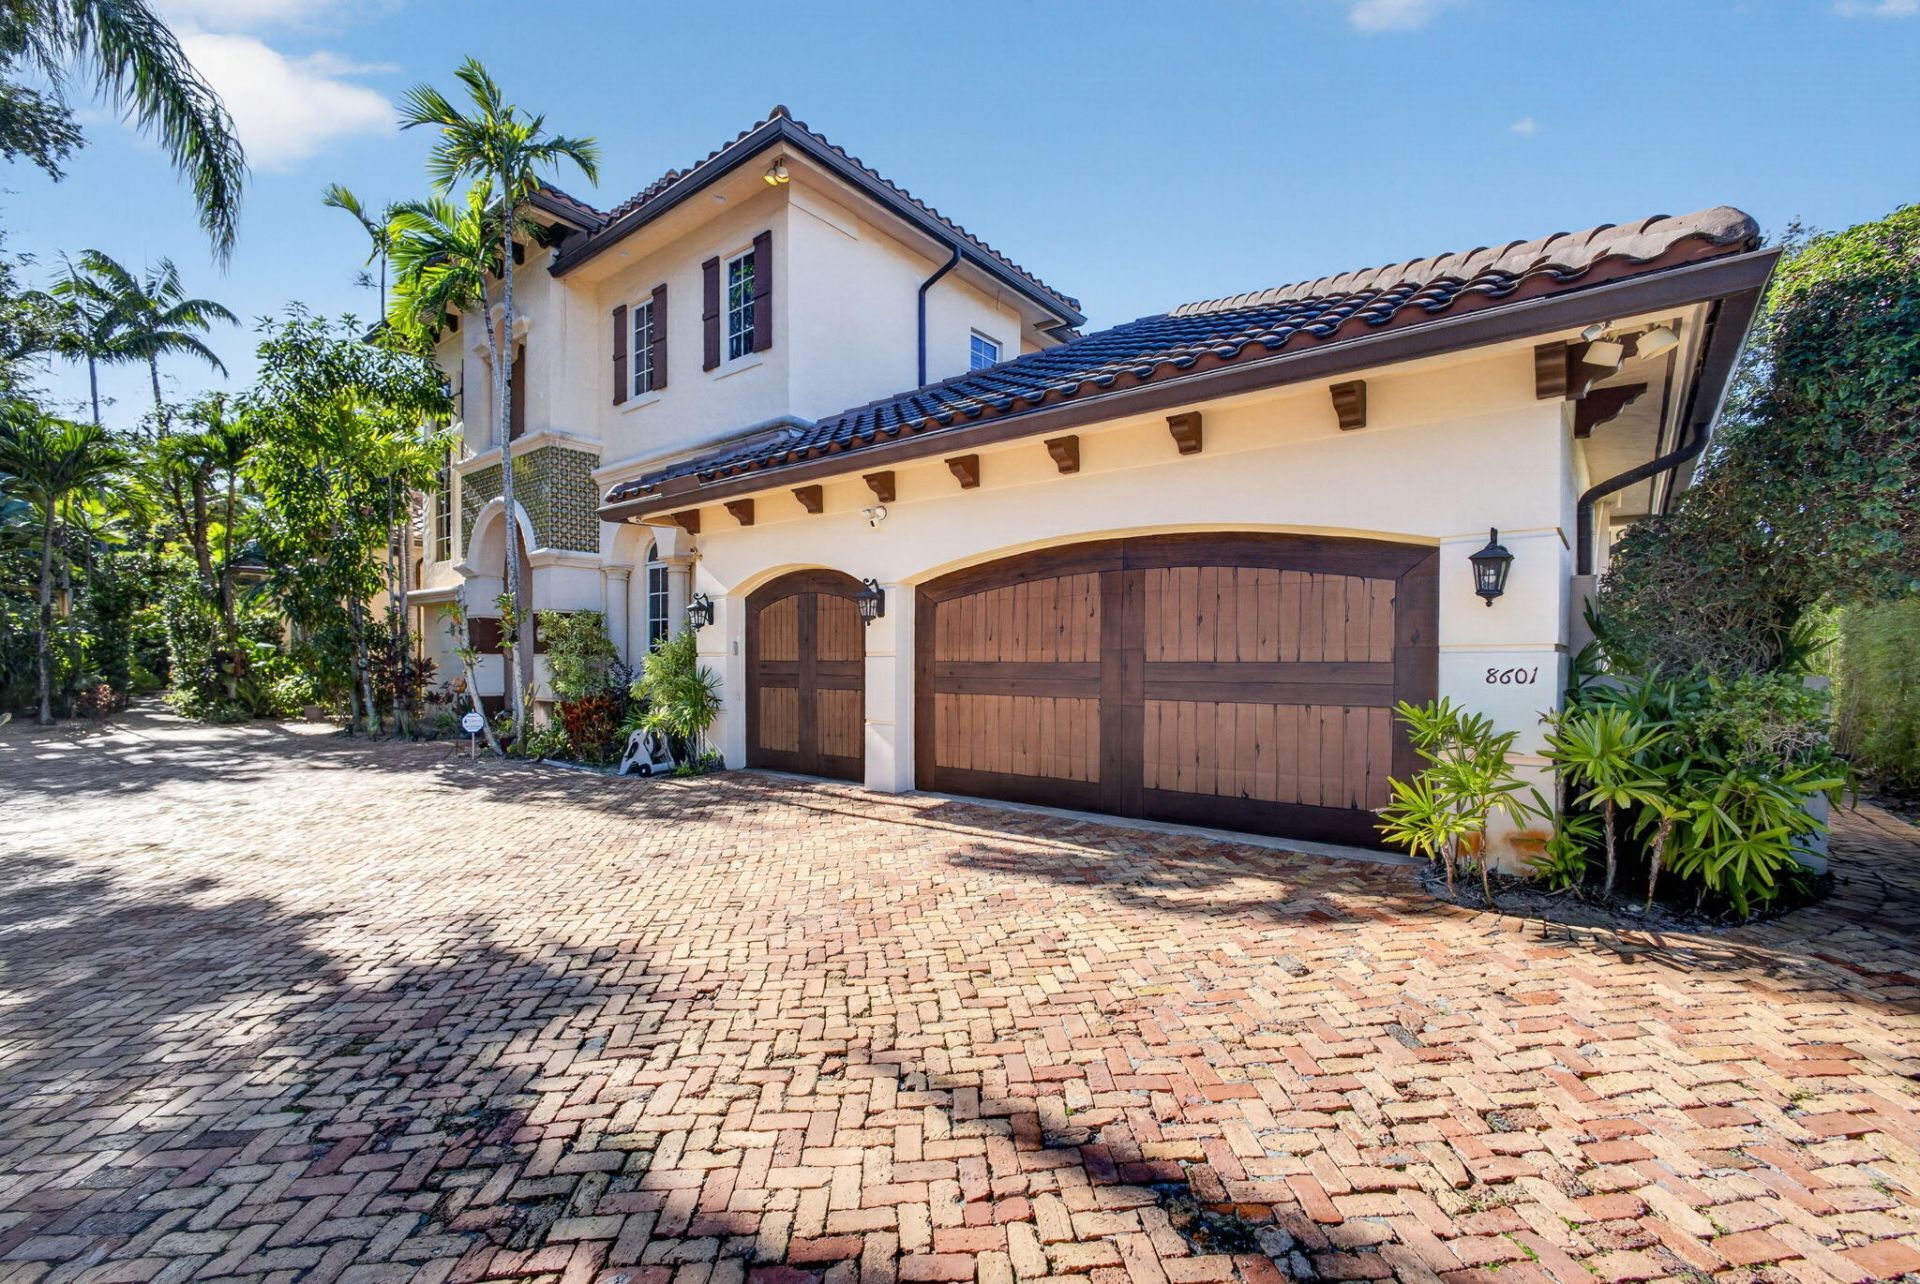
Discover an extraordinary tropical retreat in the exclusive, gated community of The Islands of Jupiter, where the beauty of the Loxahatchee River meets the ultimate South Florida lifestyle. Set on a generous waterfront homesite, this distinctive two-story residence offers approx 4072 sq ft of liv space, with 4 bedrooms, 3.5 bathrooms, and a three car garage. Step into your own private paradise, surrounded by lush tropical landscaping, exotic palms, and bamboo that create a tranquil, island-inspired atmosphere. The outdoor living spaces invite you to unwind and entertain, featuring a heated swimming pool and distinctive tiki-style areas designed for gatherings. Warm wood flooring, tasteful architectural details. For boating enthusiasts, the property's riverfront setting and ocean access. Ideally located near Jupiter's pristine beaches, waterfront dining, championship golf, and premier shopping, this is more than a home- It is an opportunity to experience the very best of Jupiter Waterfront living.
Property Features
Property Type: Residential - Single Family
Cooling: Central Air, Ceiling Fan(s), Zoned
Fenced: Yes
Garage: 3 car attached
Heating: Central, Zoned
Home Style: Mediterranean
Lot Size: 0.46 Acres
Roof Type: Concrete, Tile
Stories: 2.0
Taxes: $22,746
Year Built: 2002
Amenities
Bar
Built-in Features
Entrance Foyer
High Ceilings
Kitchen Island
Pantry
Wet Bar
Walk-In Closet(s)
Roman Tub
Storage
Awning(s)
Built-in Barbecue
Barbecue
Outdoor Kitchen
Balcony
Feature Descriptions
Appliances: Gas Water Heater, Cooktop, Dryer, Disposal, Dishwasher, Electric Range, Ice Maker, Microwave, Oven, Refrigerator, Water Heater, Washer, Gas Cooktop
Association: Coastal Property Management
Association Amenities: Boating, Cabana, Pool, Tennis Court(s)
Association Fee Includes: Common Areas, Common Real Estate Tax
Balcony: Balcony - Covered
Door Features: French Doors
Exterior: Stucco, CBS
Fencing: Fenced
Fireplace: Gas
Flooring: Carpet, Ceramic Tile, Other, Tile, Wood
Furnished: Unfurnished
Guest House Y/N: No
HOA Fee: $900/ Quarterly
Laundry: Laundry Closet, Inside, Laundry Room, Sink, Washer Hookup, Laundry Tub
Lot: Many Trees, Landscaped
Lot: Many Trees, Landscaped
Lot Dimensions: 130 x 250
Other Equipment: Satellite Dish
Parcel#: 224042005000014902
Parking: Driveway, Garage Door Opener, Garage, Attached Garage, Attached
Parking Notes: Driveway, Garage Door Opener, Garage, Attached Garage
Patio/Porch: Patio - Covered, Porch - Open, Deck, Patio, Porch
Pets Allowed: Yes, Breed Restrictions
Pool: Gunite, Heated, In Ground, Pool/Spa Combo, Private
Restrictions: Other Restrictions
Security: yes
Security: Fire Alarm, Smoke Detector(s), Security System, Gated - No Guard
Sewer: Public Sewer
Special View Info: Garden, Water, River
Sprinkler: Auto Sprinkler
SQFT Living: 4072
Structure Type: House
Swimming Pool: Yes
Total Rooms: 12
Utilities: Electricity Available, Sewer Available, Water Available
Utilities: Electricity Available, Sewer Available, Water Available
Water: Public
Water Frontage: 200
Waterfront Features: Ocean Access, River Front
Windows: Bay Window(s), Single Hung Metal
Room Sizes
Bedroom 2: 12 X 14
Bedroom 3: 12 X 11
Bedroom 4: 13 X 14
Den: 12 X 14
Dining Room: 13 X 15
Family Room: 18 X 20
Kitchen: 19 X 20
Living Room: 14 X 19
Primary Bedroom: 22 X 15
Utility Room: 8 X 9
Local Schools
High School: South Fork
Middle School: Murray
Elementary School: Hobe Sound
Listed By / Shown By
Listed By
Agency Name: Madison Allied LLC
Agency Phone: 914-817-5842
Shown By
Agent Name: Henry Thomas
Agent Phone: (954) 895-1342
Agency Title: Thomas Group Real Estate

Estimate Your Payment
Estimated Payment
$ 14,479.15 per month $11,125.61 Principal & Interest $1,895.50 Property Tax $1,458.04 Homeowner's InsuranceChange Payment Information
Privacy Policy / DMCA Notice / ADA Accessibility


This site is hosted, designed and copyright
© 1994 - 2026 by
Delta Media Group, Inc. -- Patent Pending --
8601 SE Somerset Island Way | MLS# B26097446
This single family home located at 8601 SE Somerset Island Way, Jupiter, FL 33458 is currently listed for sale with an asking price of $4,999,000. This property was built in 2002 and has 4 bedrooms and 4 full baths with 4712 sq. ft. SE Somerset Island Way is located in the JUPITER RIVER ESTATES subdivision. Search JUPITER RIVER ESTATES real estate on hthomas.thomasgrouprealestate.com today.