Henry Thomas

BEDS2
BATHS2 full
SQUARE FEET1,850
MLS#B26096220
STATUSActive
PROPERTY TYPEResidential - Single Family
SUBDIVISIONBUTTONWOOD WEST
Property Description
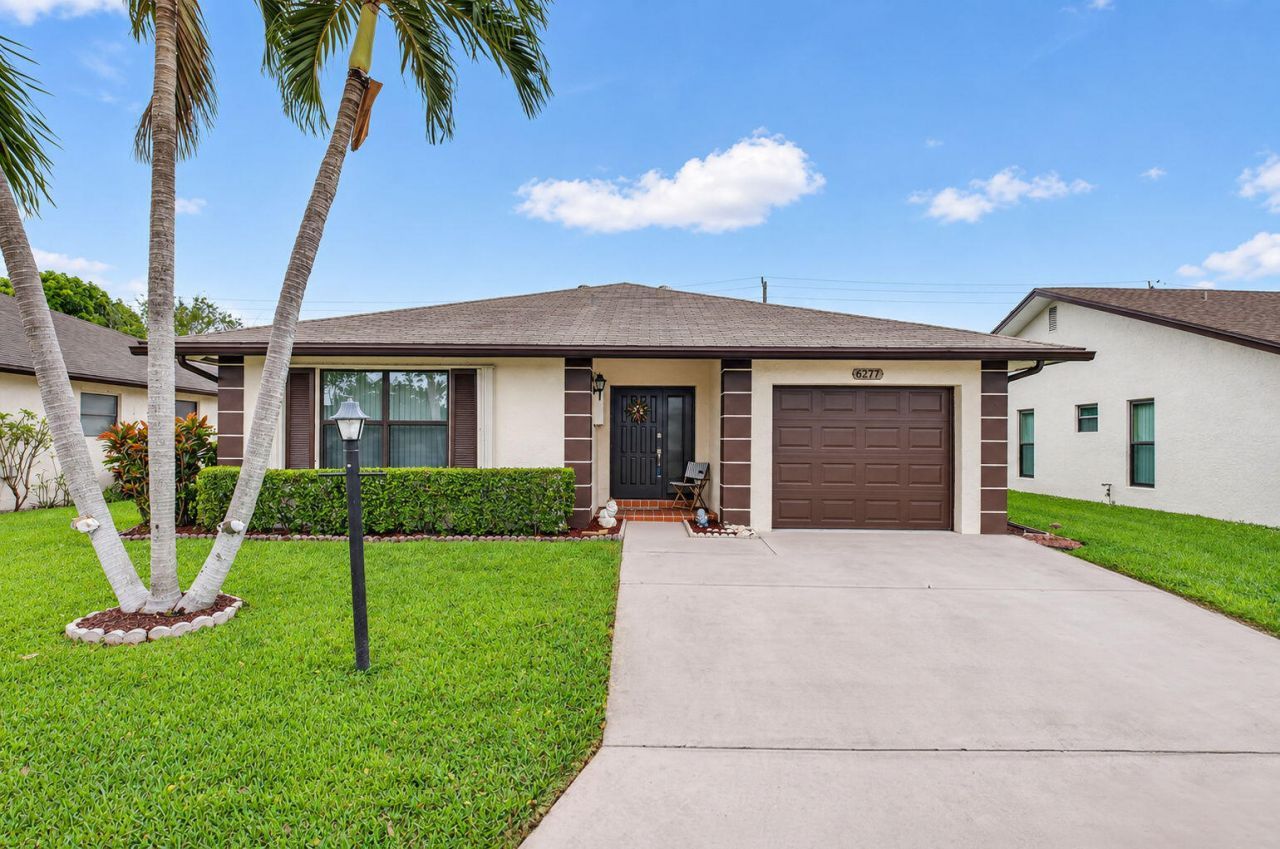
Comfort, privacy, and thoughtful updates come together in this beautifully maintained home in Buttonwood West, an established 55+ community. Offering 1,489 sq. ft. of living space, the spacious split-bedroom floor plan features custom closet built-ins, tile and laminate flooring, and a refreshed kitchen with updated cabinetry, countertops, and newer appliances. Unwind on the sunny private patio with no rear neighbors. An attached garage with impact-rated door adds convenience. Offered furnished or unfurnished. Association fees include cable, internet, landscaping, irrigation, exterior painting, and access to a clubhouse, heated pool, tennis, pickleball, bocce, shuffleboard, on-site management, and nighttime security.
Property Features
Property Type: Residential - Single Family
Cooling: Central Air, Electric
Garage: 1 car attached
Heating: Central
Home Style: Ranch
Lot Size: 0.17 Acres
Roof Type: Mansard, Shingle
Stories: 1.0
Taxes: $1,398
Year Built: 1981
Amenities
Built-in Features
Walk-In Closet(s)
Bedroom Layout - Split
Closet Cabinetry
Custom Mirrors
Storage
Other
Feature Descriptions
Appliances: Electric Water Heater, Dryer, Dishwasher, Electric Range, Microwave, Oven, Refrigerator, Water Heater, Washer
Association: Buttonwood West Association, Inc.
Association Amenities: Clubhouse, Management, Shuffleboard Court, Tennis Court(s), Manager On Site, Bocce Ball, Heated Pool, Maintained Community, Pickleball Court(s), Maintenance
Association Fee Includes: Cable TV, Internet, Maintenance Grounds, Maintenance Structure, Pest Control, Common Areas, Recreation Fac
Days on Site: 1
Exterior: CBS
Fencing: None
Flooring: Ceramic Tile, Laminate
Furnished: Negotiable
Guest House Y/N: No
HOA Fee: $1090/ Quarterly
Laundry: In Garage, Sink
Lot: Landscaped
Lot: Landscaped
Other Equipment: None
Parcel#: 18424422300000280
Parking: Concrete, Driveway, Garage, Attached Garage
Parking Notes: Concrete, Driveway, Garage, Attached Garage
Patio/Porch: Patio - Open, Patio
Pets Allowed: No
Restrictions: Buyer Approval Required, Parking - No Boat, Parking - No Commercial Vehicles, Parking - No RV, Parking -
Security: Security Guard, Smoke Detector(s)
Sewer: Public Sewer
Special View Info: Garden
SQFT Living: 1489
Structure Type: House
Total Rooms: 7
Utilities: Electricity Connected, Water Connected
Utilities: Electricity Connected, Water Connected
Water: Public
Waterfront Features: None
Windows: Single Hung Metal
Room Sizes
Kitchen: 9 X 10 Level Main
Living Room: 14 X 25 Level Main
Primary Bedroom: 12 X 17 Level Main
Bedroom 2: 11 X 11 Level Main
Family Room: 9.42 X 24 Level Main
Foyer: 6 X 6 Level Main
Dining Room: 10 X 10 Level Main
Local Schools
High School: Dr. Joaquin Garcia
Middle School: L. C. Swain
Elementary School: Liberty Park (Palm Beach)
Listed By / Shown By
Listed By
Agency Name: Illustrated Properties
Shown By
Agent Name: Henry Thomas
Agent Phone: (954) 895-1342
Agency Title: Thomas Group Real Estate

Estimate Your Payment
Estimated Payment
$ 934.60 per month $723.31 Principal & Interest $116.50 Property Tax $94.79 Homeowner's InsuranceChange Payment Information
Privacy Policy / DMCA Notice / ADA Accessibility


This site is hosted, designed and copyright
© 1994 - 2026 by
Delta Media Group, Inc. -- Patent Pending --
6277 Red Cedar Circle | MLS# B26096220
This single family home located at 6277 Red Cedar Circle, Greenacres, FL 33463 is currently listed for sale with an asking price of $325,000. This property was built in 1981 and has 2 bedrooms and 2 full baths with 1850 sq. ft. Red Cedar Circle is located in the BUTTONWOOD WEST subdivision. Search BUTTONWOOD WEST real estate on hthomas.thomasgrouprealestate.com today.