Henry Thomas

BEDS3
BATHS2 full
SQUARE FEET1,978
MLS#B26060288
STATUSActive
PROPERTY TYPEResidential - Townhouse
SUBDIVISIONCORAL TRACE
Property Description
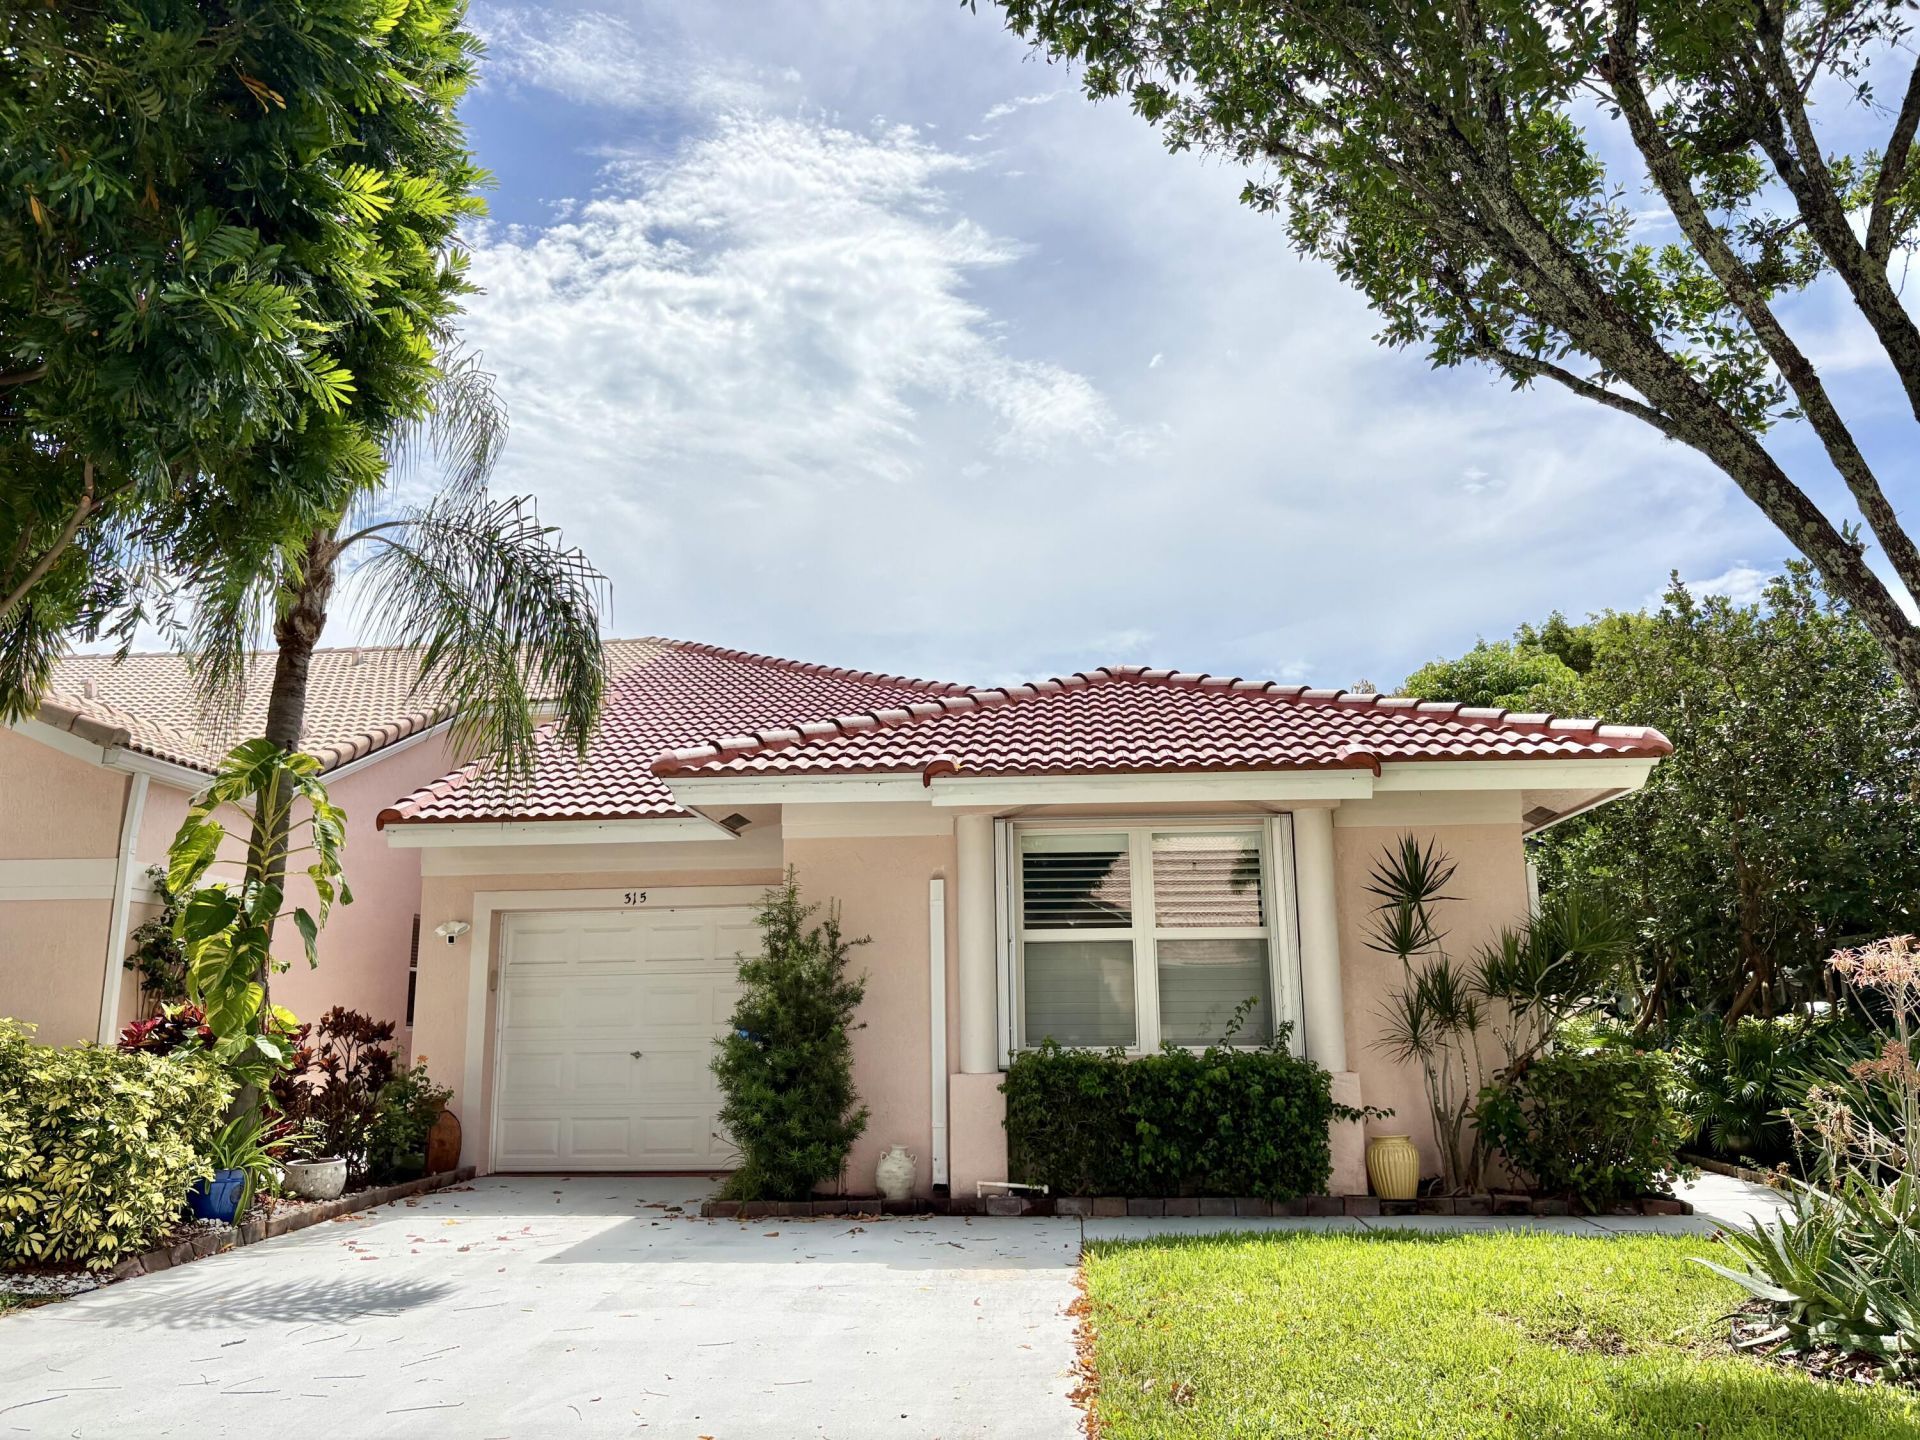
Welcome to Coral Trace, one of Delray Beach's most desirable all-age gated communities! This beautifully maintained waterfront villa offers 3 bedrooms, 2 fully renovated bathrooms, a 1-car garage, and approximately 1,560 square feet of comfortable living space. Thoughtfully updated throughout, this home features a new roof, a new air conditioner, impact windows with accordion shutters for added protection, elegant plantation shutters, crown molding, custom closet systems, and newer kitchen appliances (approximately 2 years old). The spacious open floor plan is filled with natural light and provides generous living and storage space. Relax and enjoy tranquil lake views from the screened rear patio, or welcome guests through the screened front entrance. The lushly landscaped yard even includes a mature mango tree, creating your own tropical retreat. Located in the quaint, well-maintained community of Coral Trace, residents enjoy resort-style amenities including a clubhouse, fitness center, swimming pool, tennis courts, and scenic walking paths. The HOA includes cable, internet, and water, and pets are welcome. Perfectly situated just 3 miles from the vibrant shops, restaurants, and entertainment of Downtown Delray Beach and only 4.5 miles from the beautiful Atlantic Ocean beaches, this villa offers the ideal combination of comfort, convenience, and the South Florida lifestyle. Available for immediate occupancy-don't miss this exceptional opportunity!
Property Features
Property Type: Residential - Townhouse
Cooling: Central Air, Ceiling Fan(s)
Garage: 1 car attached
Heating: Central
Lot Size: 0.13 Acres
Roof Type: Barrel
Stories: 1.0
Taxes: $4,230
Year Built: 2001
Amenities
Kitchen Island
Pantry
Closet Cabinetry
Storage
Lighting
Feature Descriptions
Appliances: Electric Water Heater, Cooktop, Dryer, Disposal, Dishwasher, Electric Range, Ice Maker, Microwave, Oven, Refrigerator, Vented Exhaust Fan, Water Heater, Washer, Electric Cooktop, Freezer
Association Amenities: Basketball Court, Clubhouse, Fitness Center, Game Room, Management, Playground, Parking, Pool, Tennis Court(s), Manager On Site, Community Room, Heated Pool, Internet Included, Kitchen Facilities, Maintained Community, Sidewalks, Street Lights, Gated, Security, Maintenance
Association Fee Includes: Cable TV, Insurance, Internet, Maintenance Grounds, Security, Sewer, Water, Common Areas, Legal/Accounting, R
Exterior: Concrete
Flooring: Ceramic Tile
Furnished: Unfurnished
HOA Fee: $1213/ Quarterly
Laundry: Laundry Closet, Inside
Parcel#: 12434618540020610
Parking: Driveway, Garage Door Opener, Guest, Garage, Attached Garage
Parking Notes: Driveway, Garage Door Opener, Guest, Garage, Attached
Pets Allowed: Yes, Breed Restrictions, Dogs OK, Size Limit, Pet Restrictions Possible
Restrictions: Other Restrictions, Parking - No Boat, Parking - No Commercial Vehicles, Parking - No RV, Parking - No T
Security: Security Gate
Sewer: Public Sewer
Special View Info: Water, Lake
Sprinkler: Other Sprinkler
SQFT Living: 1576
Structure Type: Villa
Total Rooms: 3
Utilities: Cable Available, Other, Sewer Available, Water Available
Utilities: Cable Available, Other, Sewer Available, Water Available
Water: Public
Waterfront Features: None, Lake Front
Windows: Blinds, Plantation Shutters, Storm Window(s), Sliding, Shutters
Room Sizes
Kitchen: 10 X 11 Level First
Living Room: 10 X 12 Level First
Primary Bedroom: 13 X 16 Level First
Local Schools
High School: Atlantic
Middle School: Carver Community
Elementary School: Crosspointe
Listed By / Shown By
Listed By
Agency Name: RE/MAX Services
Agency Phone: 561-912-3500
Shown By
Agent Name: Henry Thomas
Agent Phone: (954) 895-1342
Agency Title: Thomas Group Real Estate

Estimate Your Payment
Estimated Payment
$ 1,585.94 per month $1,090.53 Principal & Interest $352.50 Property Tax $142.92 Homeowner's InsuranceChange Payment Information
Privacy Policy / DMCA Notice / ADA Accessibility


This site is hosted, designed and copyright
© 1994 - 2026 by
Delta Media Group, Inc. -- Patent Pending --
315 Coral Trace Lane | MLS# B26060288
This townhouse located at 315 Coral Trace Lane, Delray Beach, FL 33445 is currently listed for sale with an asking price of $490,000. This property was built in 2001 and has 3 bedrooms and 2 full baths with 1978 sq. ft. Coral Trace Lane is located in the CORAL TRACE subdivision. Search CORAL TRACE real estate on hthomas.thomasgrouprealestate.com today.