Henry Thomas

BEDS2
BATHS2 full
SQUARE FEET1,300
MLS#B26096737
STATUSActive
PROPERTY TYPEResidential - Condominium
SUBDIVISIONISLAND HOUSE CONDOMINIUM PHASE I
Property Description
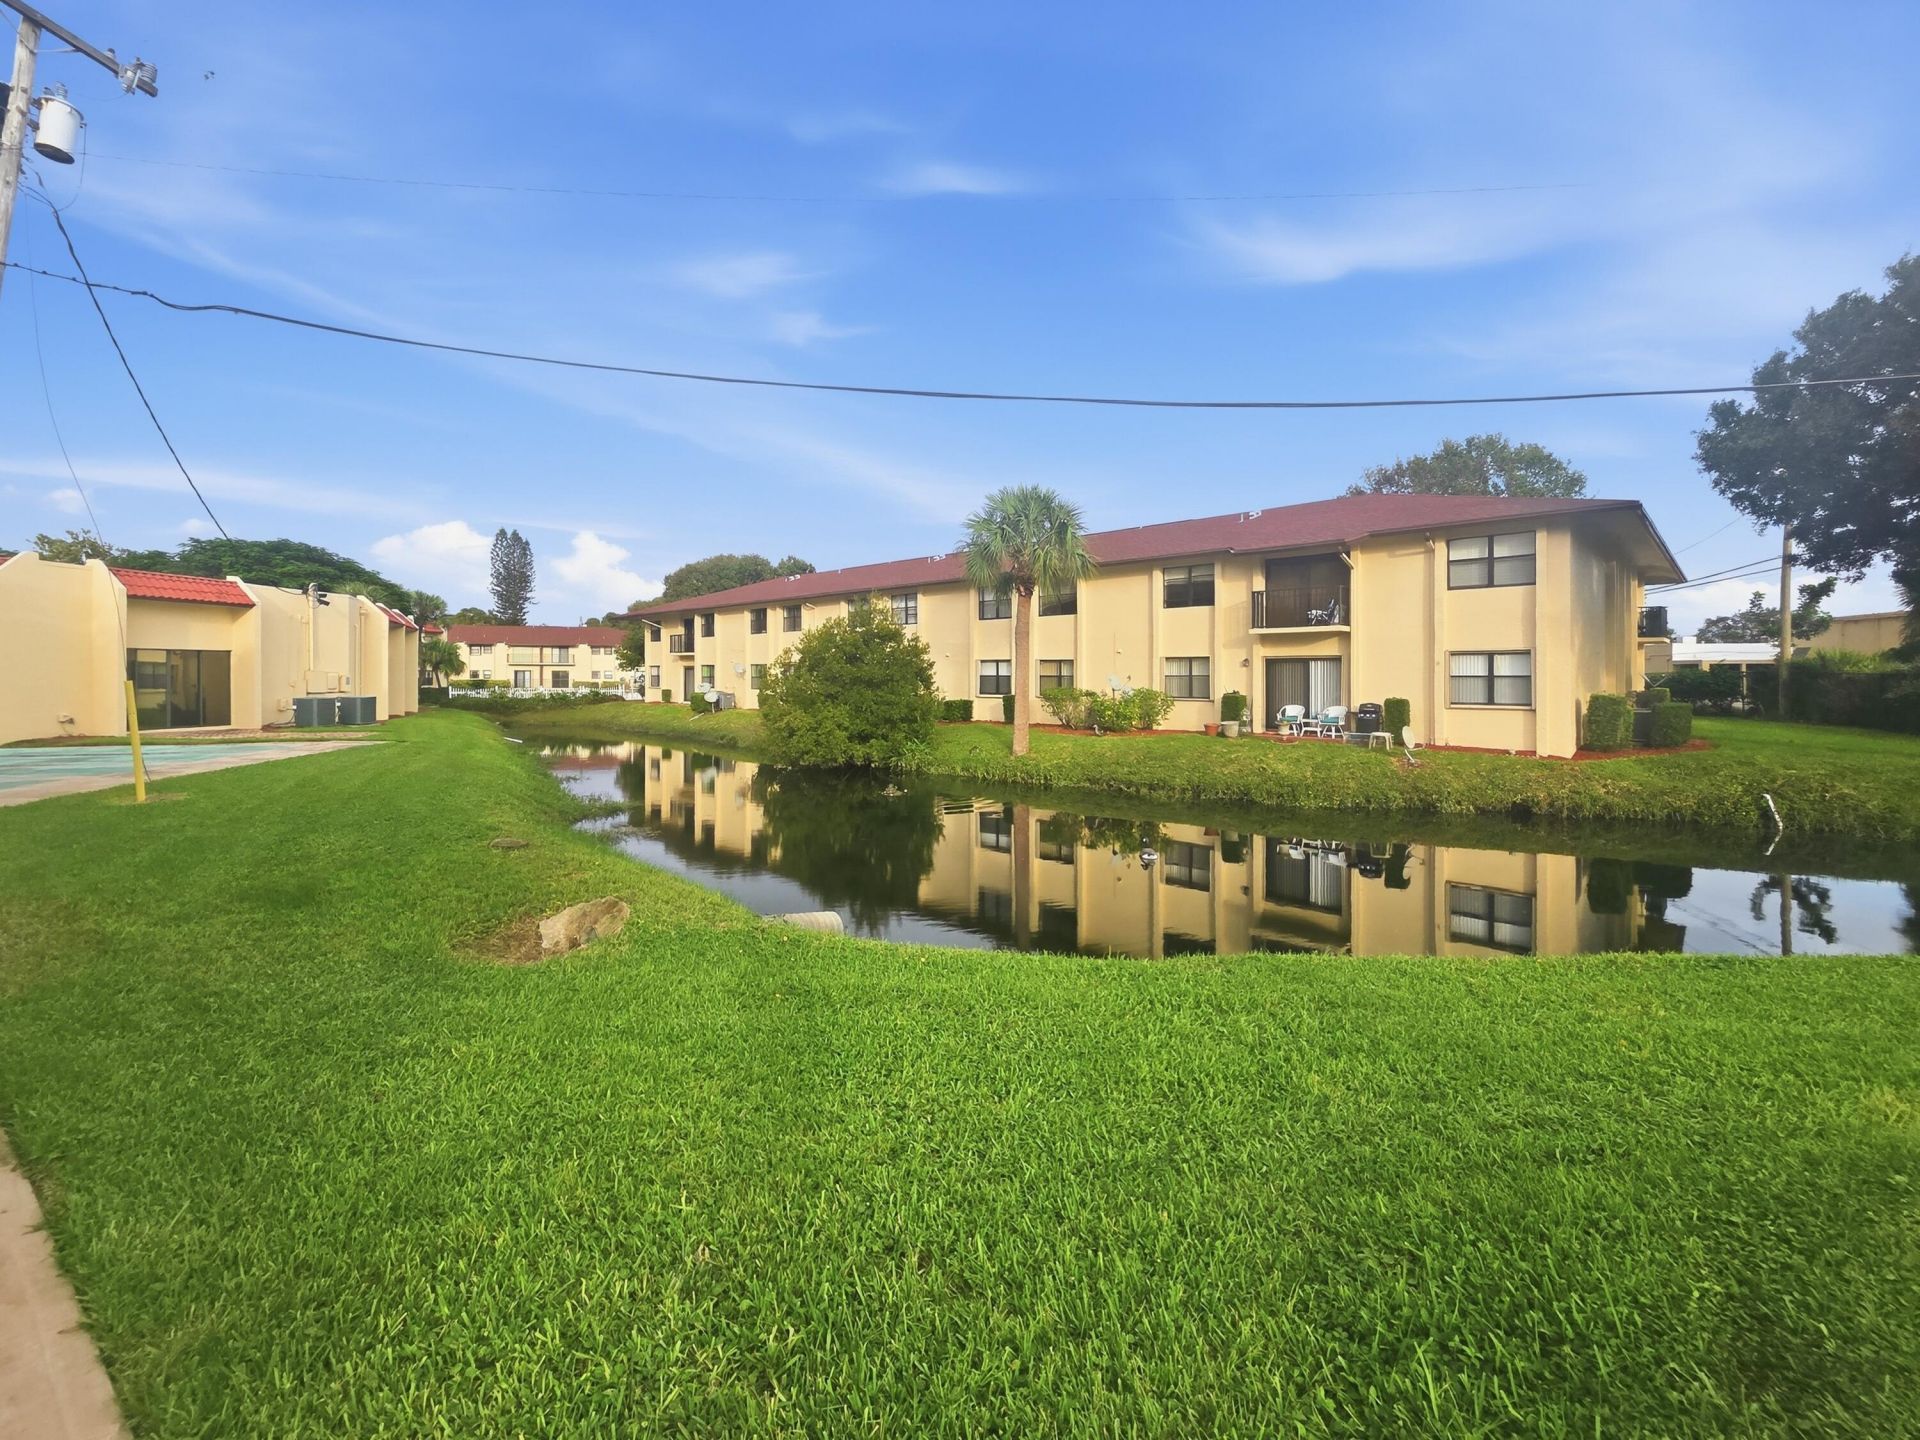
Affordability and convenience meet right here in this cozy end unit condo in desirable Island House. You will have stanless steel appliances and a beautifully upgraded kitchen. You will also have an additional enclosed patio off the master bedroom. You are steps away from the pool and clubhouse and minutes to historic downtown Fort Pierce and beaches!
Property Features
Property Type: Residential - Condominium
Cooling: Central Air, Ceiling Fan(s)
Heating: Central
Roof Type: Flat
Stories: 1.0
Taxes: $41
Year Built: 1974
Amenities
None
Feature Descriptions
Appliances: Electric Water Heater, Disposal, Dishwasher, Electric Range, Ice Maker, Microwave, Refrigerator, Water Heater, Range
Association Amenities: Billiard Room, Clubhouse, Fitness Center, Laundry, Pool, Shuffleboard Court, Storage, Sidewalks, Street Lights, Gated, Maintenance
Association Fee Includes: Cable TV, Maintenance Grounds, Trash, Water, Common Areas, Roof Repairs, Pool Service
Exterior: CBS
Flooring: Tile
HOA Fee: $659/ Monthly
Laundry: Common Area
Parcel#: 241570600060009
Pets Allowed: Yes, Breed Restrictions, Pet Restrictions Possible
Restrictions: Buyer Approval Required
Security: Smoke Detector(s), Gated - No Guard
Sewer: Public Sewer
Special View Info: Water
SQFT Living: 1144
Structure Type: Multi Family
Total Rooms: 4
Utilities: Sewer Connected, Water Connected
Utilities: Sewer Connected, Water Connected
Water: Public
Room Sizes
Kitchen: 8 X 8 Level Main
Living Room: 12 X 21 Level Main
Primary Bedroom: 12 X 12 Level Main
Bedroom 2: 10 X 11 Level Main
Listed By / Shown By
Listed By
Agency Name: EXP Realty LLC
Agency Phone: 888-883-8509
Shown By
Agent Name: Henry Thomas
Agent Phone: (954) 895-1342
Agency Title: Thomas Group Real Estate

Estimate Your Payment
Estimated Payment
$ 286.61 per month $250.38 Principal & Interest $3.42 Property Tax $32.81 Homeowner's InsuranceChange Payment Information
Privacy Policy / DMCA Notice / ADA Accessibility


This site is hosted, designed and copyright
© 1994 - 2026 by
Delta Media Group, Inc. -- Patent Pending --
2050 Oleander Boulevard, Unit 1-106 | MLS# B26096737
This condo located at 2050 Oleander Boulevard, Unit 1-106, Fort Pierce, FL 34950 is currently listed for sale with an asking price of $112,500. This property was built in 1974 and has 2 bedrooms and 2 full baths with 1300 sq. ft. Oleander Boulevard, Unit 1-106 is located in the ISLAND HOUSE CONDOMINIUM PHASE I subdivision. Search ISLAND HOUSE CONDOMINIUM PHASE I real estate on hthomas.thomasgrouprealestate.com today.