Henry Thomas

BEDS2
BATHS2 full
SQUARE FEET1,937
MLS#B26096874
STATUSActive
PROPERTY TYPEResidential - Single Family
SUBDIVISIONSUNRISE GOLF VILLAGE SEC 23
Property Description
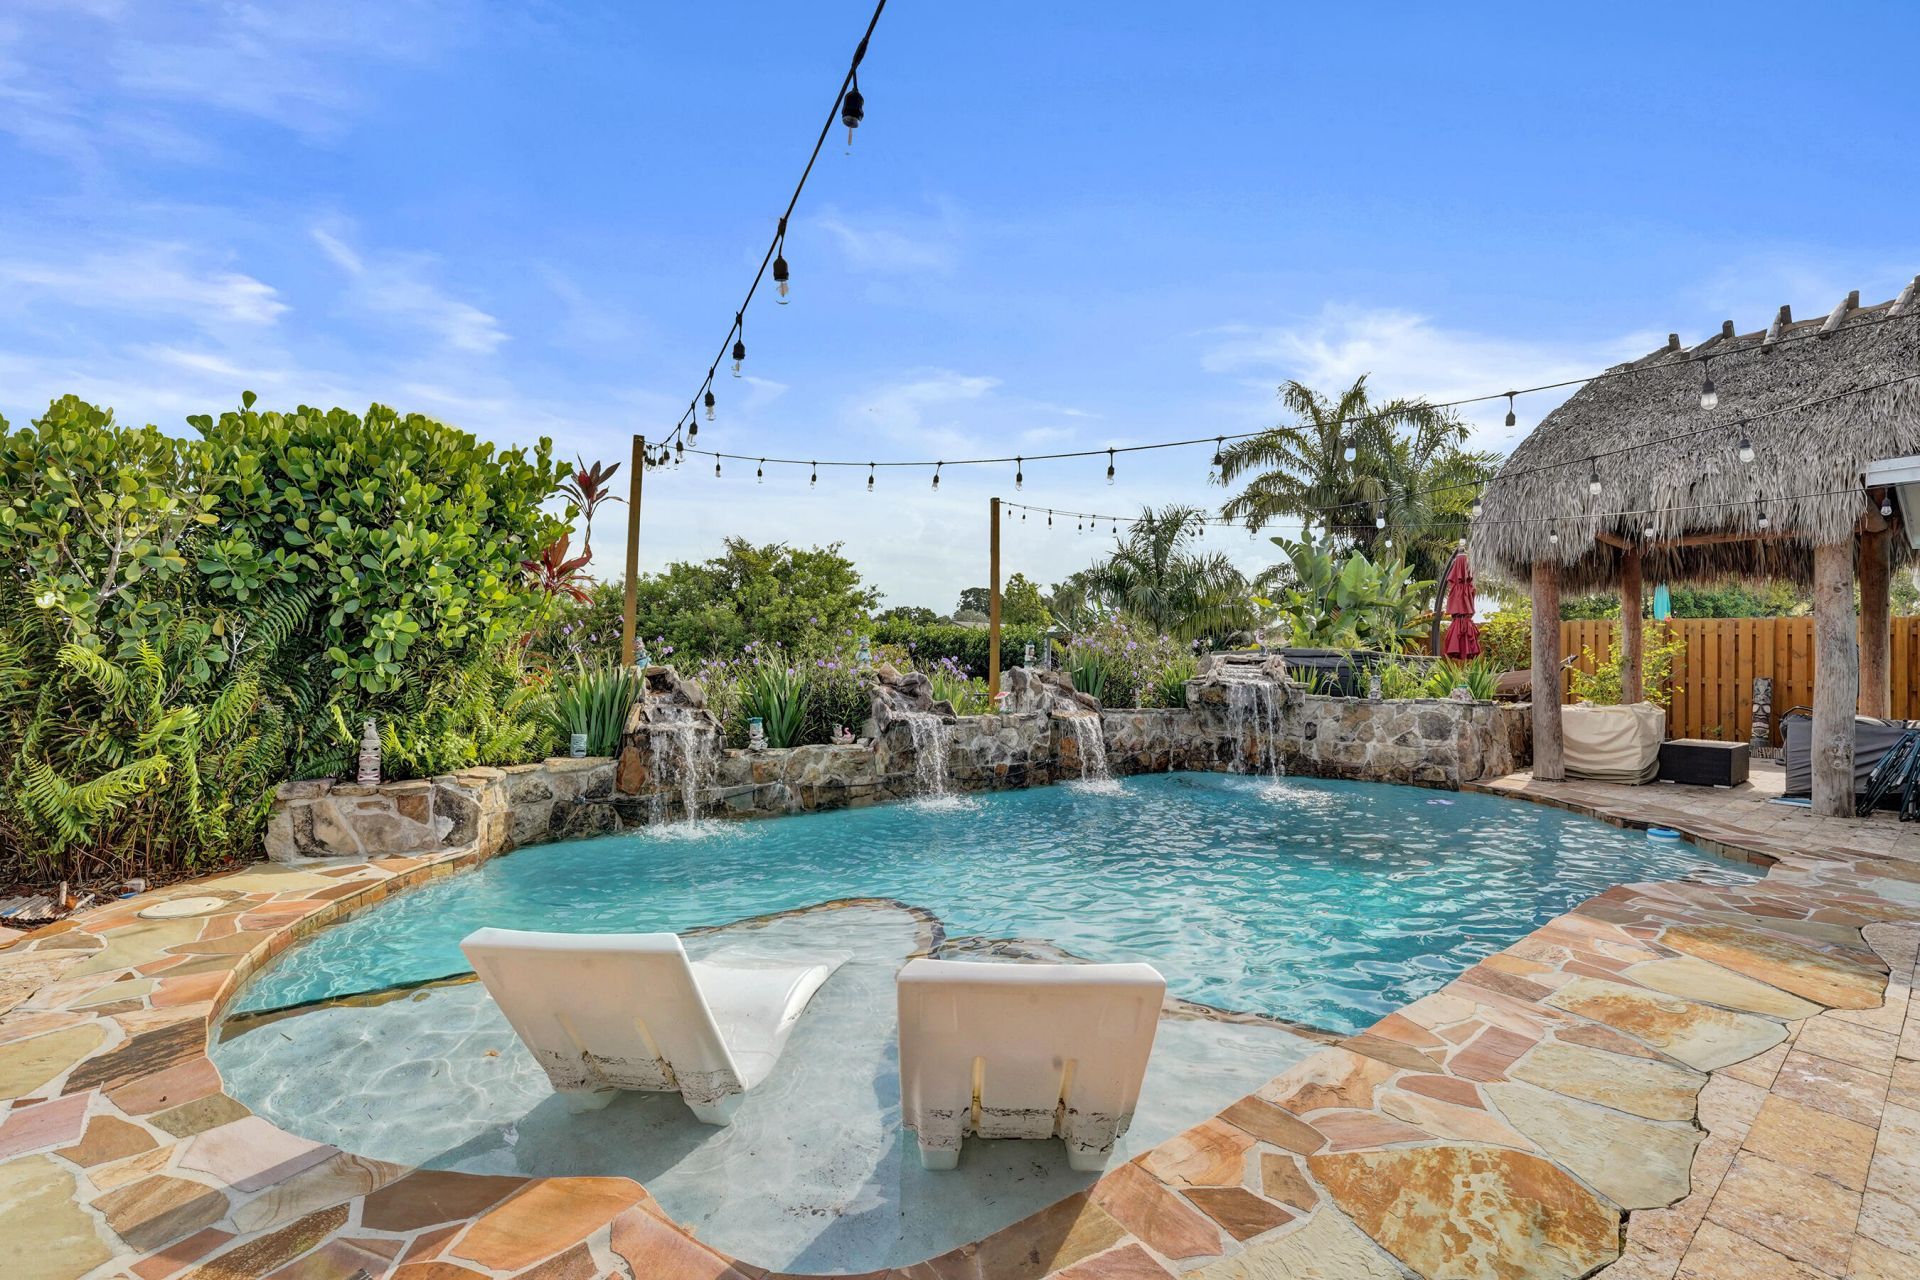
Newer Storm Windows & Sliders, Fencing, Landscaping, Pool Updates, Pool Pump, Hot Tub, Tiki Hut, Roof 2021, Entire House Generator, AC 2022, New AC Ducts 2022, NO HOA RULES or FEES, tons of shopping and restaurants close by including Sawgrass Mall! Florida living doesn't get much better than this. Nestled in the heart of Sunrise, this beautifully updated home blends timeless Florida charm with a backyard paradise unlike anything else in the area. From the moment you arrive, you'll appreciate the care of ownership throughout. This spacious floor plan offers two oversized bedrooms, a formal dining room, an eat-in kitchen, a welcoming front living room, and a sun-filled Florida room that provides additional space for relaxing or entertaining. The true showstopper is the backyard. Designed as
Property Features
Property Type: Residential - Single Family
Cooling: Central Air, Ceiling Fan(s), Electric, Exhaust Fan
Fenced: Yes
Garage: 1 car attached
Heating: Electric, Other
Home Style: A-Frame
Lot Size: 0.16 Acres
Roof Type: Shingle
Stories: 1.0
Taxes: $9,898
Year Built: 1975
Amenities
Built-in Features
Walk-In Closet(s)
Bedroom Layout - Stacked
Storage
Barbecue
Lighting
Other
Feature Descriptions
Accessibility: Common Area
Appliances: Dryer, Disposal, Dishwasher, ENERGY STAR Qualified Refrigerator, Electric Range, Gas Range, Microwave, Refrigerator, Washer
Exterior: Other, CBS, Synthetic Stucco
Fencing: Back Yard, Fenced
Flooring: Tile
Furnished: Partially
Guest House Y/N: No
Laundry: In Garage
Lot: Fruit Tree(s), Sidewalks, Landscaped
Lot: Fruit Tree(s), Sidewalks, Landscaped
Other Equipment: Generator
Parcel#: 494024060990
Parking: Driveway, On Street, Garage, Attached Garage, Attached
Parking Notes: Driveway, On Street, Garage, Attached Garage, Attached
Patio/Porch: Patio - Open, Patio
Pets Allowed: Yes, No Restrictions
Pool: Heated, In Ground, Equipment Included, Private
Restrictions: No Restrictions
Security: Fire Alarm, Smoke Detector(s)
Sewer: Public Sewer
Special View Info: Pool, Canal
SQFT Living: 1548
Structure Type: House
Swimming Pool: Yes
Total Rooms: 1
Utilities: Cable Available, Electricity Connected, Phone Connected, Propane, Sewer Connected, Water Connected
Utilities: Cable Available, Electricity Connected, Phone Connected, Propane, Sewer Connected, Water Connected
Water: Public
Water Frontage: 75
Waterfront Features: Other, Canal Front, Canal Width 1-80 Feet
Windows: Blinds
Local Schools
High School: Piper
Middle School: Bair
Elementary School: Nob Hill
Listed By / Shown By
Listed By
Agency Name: LoKation
Agency Phone: 954-545-5583
Shown By
Agent Name: Henry Thomas
Agent Phone: (954) 895-1342
Agency Title: Thomas Group Real Estate

Estimate Your Payment
Estimated Payment
$ 2,335.17 per month $1,335.34 Principal & Interest $824.83 Property Tax $175.00 Homeowner's InsuranceChange Payment Information
Privacy Policy / DMCA Notice / ADA Accessibility


This site is hosted, designed and copyright
© 1994 - 2026 by
Delta Media Group, Inc. -- Patent Pending --
12341 NW 29th Manor | MLS# B26096874
This single family home located at 12341 NW 29th Manor, Sunrise, FL 33323 is currently listed for sale with an asking price of $599,999. This property was built in 1975 and has 2 bedrooms and 2 full baths with 1937 sq. ft. NW 29th Manor is located in the SUNRISE GOLF VILLAGE SEC 23 subdivision. Search SUNRISE GOLF VILLAGE SEC 23 real estate on hthomas.thomasgrouprealestate.com today.